
Structure That Shapes Outdoor Spaces
Retaining and Landscape Walls in Tampa for Properties With Grade Changes or Undefined Planting Areas
Sloped yards, uneven grade transitions, and planting beds without definition create drainage problems and limit how outdoor spaces can be used. Bay Brick Pavers plans retaining and landscape walls in Tampa, Lutz, Citrus Park, and surrounding areas to add structure and visual interest while addressing the specific grade and landscape conditions of each property. Wall placement, dimensions, materials, and appearance are determined by the site rather than a standard design, so the finished feature integrates naturally with patios, walkways, and existing landscape elements.
The planning process identifies where walls can create level areas for patios or seating, define planting zones, manage water runoff, or separate functional areas without requiring fencing. Material selection coordinates with other hardscape features to maintain visual continuity, and the wall height, length, and configuration follow the property's natural contours instead of imposing rigid geometry.
Request a site consultation to review where retaining or landscape walls could improve your property's function and appearance.
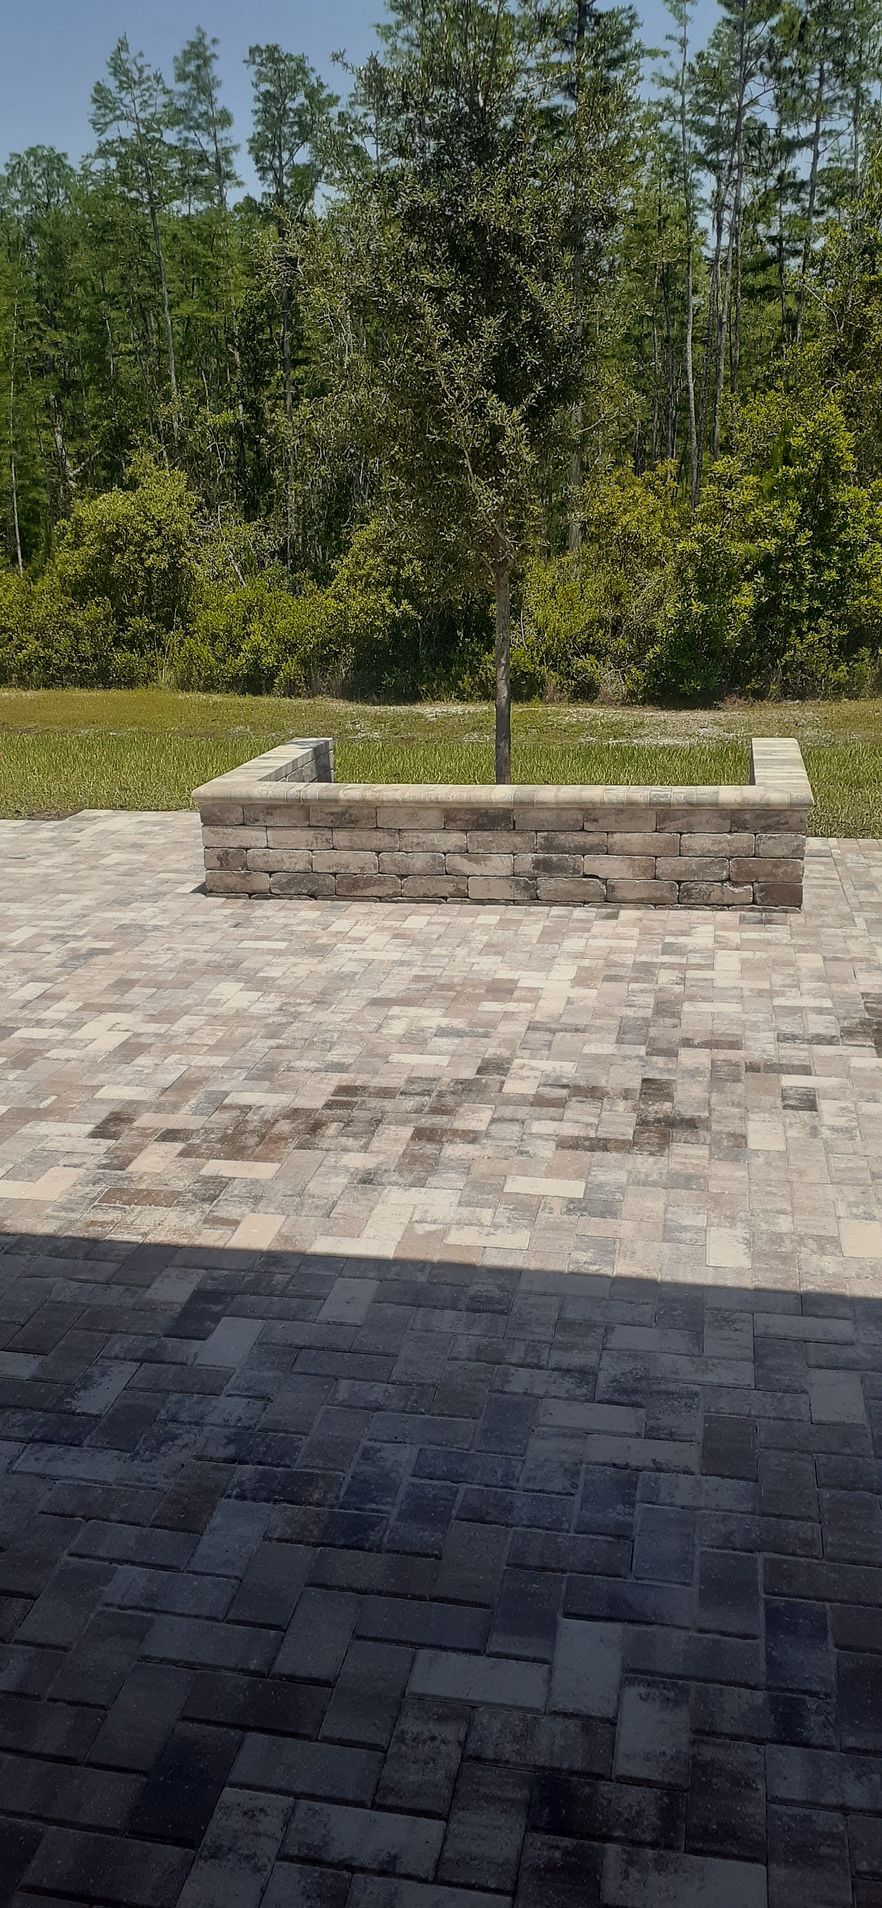
What Changes After Wall Installation
Retaining walls create level transitions between grade changes, allowing outdoor spaces to be used more effectively. A properly constructed wall includes a compacted base, appropriate setback to handle soil pressure, and drainage provisions that prevent water buildup behind the wall. These structural details matter in South Tampa, where heavy seasonal rain saturates sandy soils and creates hydrostatic pressure that can shift walls built without adequate drainage planning.
After the wall is complete, you'll see defined outdoor rooms where previously there was only sloped or unusable ground. Planting beds stay contained instead of eroding downhill during storms, and level areas behind the wall become functional spaces for seating, pathways, or additional hardscape features. The wall surface itself adds vertical dimension and texture that breaks up flat landscapes and creates visual anchors around patios and walkways.
Design options include selecting wall block styles that match or complement existing pavers, creating curves or angles that follow landscape contours, and integrating steps, columns, or lighting into the wall structure when the layout and budget allow for those features.
Questions Before Starting Your Project
Homeowners considering retaining or landscape walls usually want to understand how the wall will address their property's specific grade and drainage challenges.
What wall height works for properties with moderate slopes?
Walls up to three feet handle most residential grade changes and provide enough visual definition to separate functional areas without requiring extensive excavation or engineering analysis, though taller walls may be needed where grade drops more sharply.
How does the wall manage water runoff during Tampa's heavy storms?
Drainage provisions behind the wall, including gravel backfill and weep holes or permeable joints, allow water to pass through instead of building pressure that can shift the wall face or cause soil erosion behind it.
What materials coordinate with existing hardscape features?
Bay Brick Pavers uses wall blocks that complement paver colors and textures already present in patios, driveways, or walkways, creating a cohesive look that ties the property's outdoor elements together rather than adding a visually disconnected feature.
When does a retaining wall make sense versus regrading the yard?
Walls work best when preserving existing trees and landscape plantings, creating level outdoor living areas on sloped properties, or defining planting beds where regrading would disrupt drainage patterns or require extensive soil removal.
What's included in a retaining wall project?
The scope includes site evaluation, wall layout planning, base preparation, block installation, backfill and compaction, drainage provisions, and cap placement, along with coordination with adjacent patios, walkways, or planting areas as needed.
Bay Brick Pavers evaluates each property's grade, drainage, and landscape layout to recommend wall placements that solve functional problems while improving outdoor aesthetics. Arrange a site consultation to discuss how walls can shape your outdoor spaces.